Deck overlay
Board spacing, condition and support need to meet the selected system requirements. Depending on the findings, repair or suitable sheathing may be needed; age alone does not establish a full overlay.
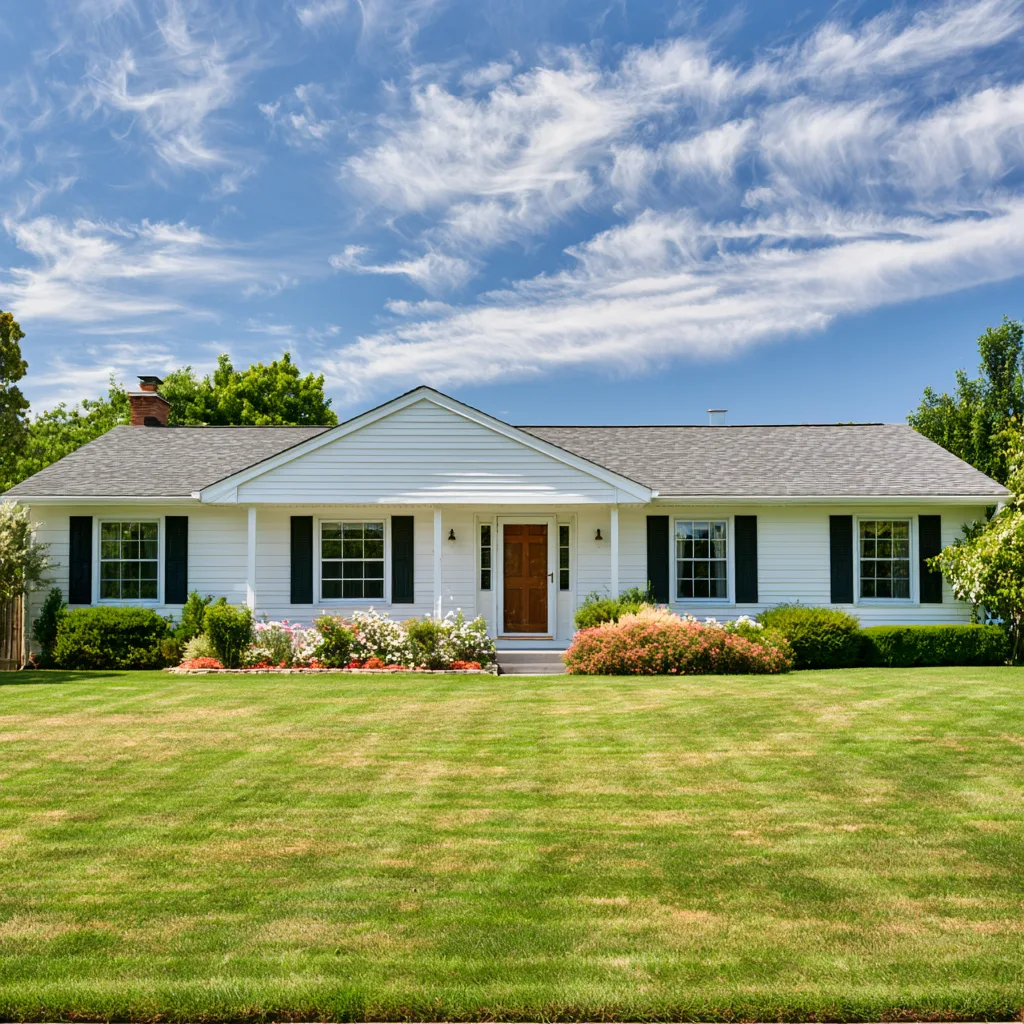
An older downtown home may have roof additions, chimney connections or previous layers that change the repair. Understand those details alongside the current Historic Overlay requirements before planning work.
Forney took its name in 1873 when the Texas and Pacific Railway came through and incorporated in 1884. The blocks around Main, Trinity, Front, Elm and Pacific streets preserve that older town context. For a roof near downtown, the useful history is the history of the actual building: additions, earlier coverings and changes at porches or chimneys.
A recent shingle surface can sit over older details. If an addition meets the main wall, the flashing must carry water through that junction. If several coverings remain, the lower layers and deck may be concealed. Inspection and existing records help establish what is visible, what was changed and what can only be resolved when the covering is opened.
Boundary from the City of Forney HOZ map. Confirm whether a specific parcel is inside the zone with the Planning department.
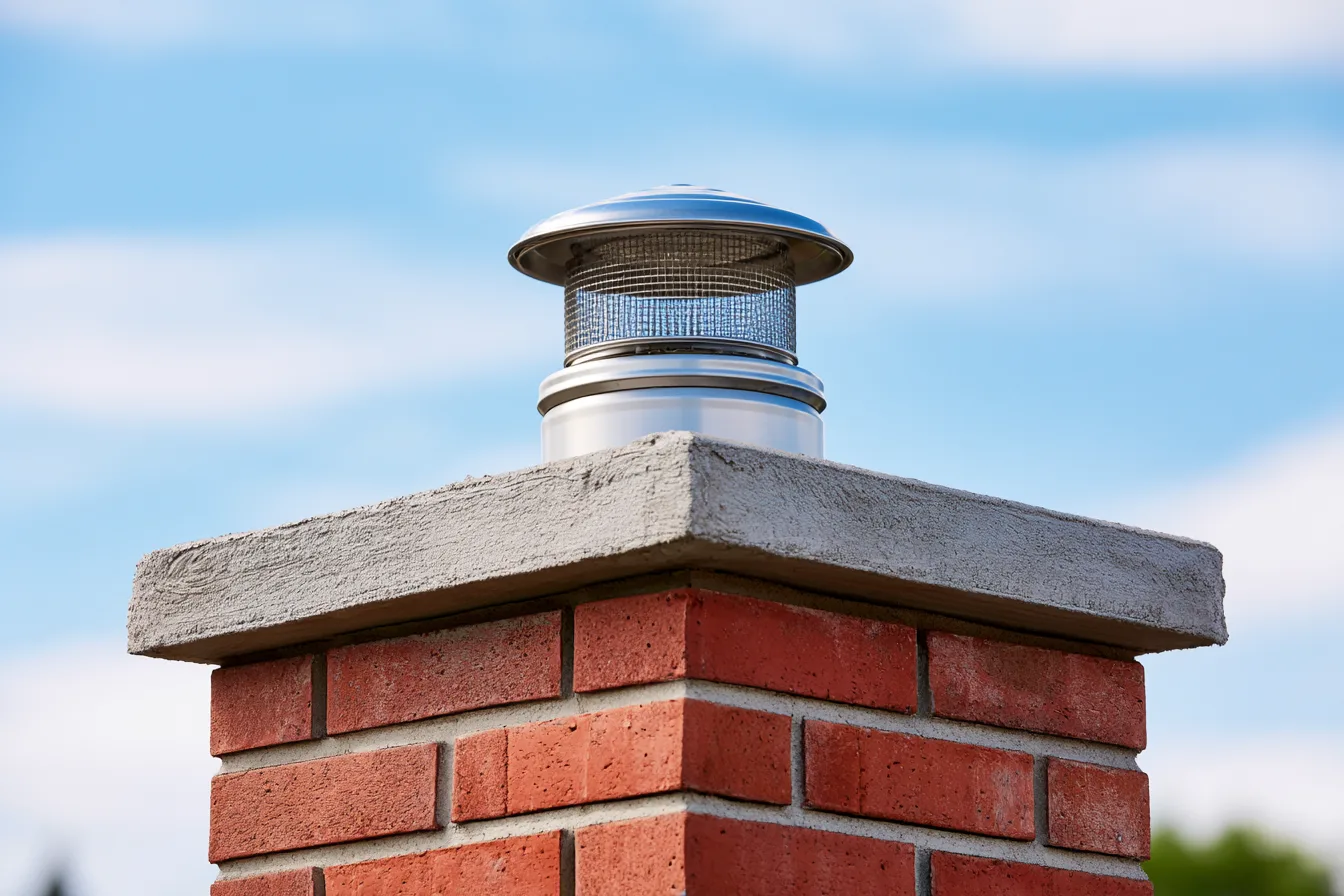
These conditions matter when present. The proposal should distinguish what is known from what tear-off may reveal and explain how additional work will be handled.
A concealed detail is an investigation question, not proof that every older house needs replacement.
Forney’s 2018 zoning ordinance distinguishes ordinary maintenance from changes to exterior architectural features. Use it as historical context; Planning must confirm the current rule, parcel boundary and proposed scope.
Historical source: City of Forney Zoning Ordinance 2018, Section 34e. The city determines current requirements; a roofer’s condition assessment does not grant an approval or exemption.
A sound plan resolves how the new work meets the structure and the roof that remains. These are specific scope questions for an older or altered house.
Board spacing, condition and support need to meet the selected system requirements. Depending on the findings, repair or suitable sheathing may be needed; age alone does not establish a full overlay.
Integrate step flashing below the covering and counter-flashing with the masonry. Identify whether the crown, cap or brickwork needs separate repair rather than assuming all chimney water enters at the roof.
Measure the slope and check the permitted range for the selected covering and assembly. A lower porch may need a different system and a careful transition to the main roof.
The edge detail must direct water into the intended drainage path. Include damaged fascia or attachment repairs where needed before resetting gutters.
Establish whether the attic is vented or sealed. For a vented assembly, assess intake and exhaust together; adding a vent without that context can leave the problem unresolved.
Compare the proposed profile, material and color with the existing appearance. Give that information to the applicable authority; a close visual match alone does not establish an exemption.
Explore the roof work that fits the condition on the property.
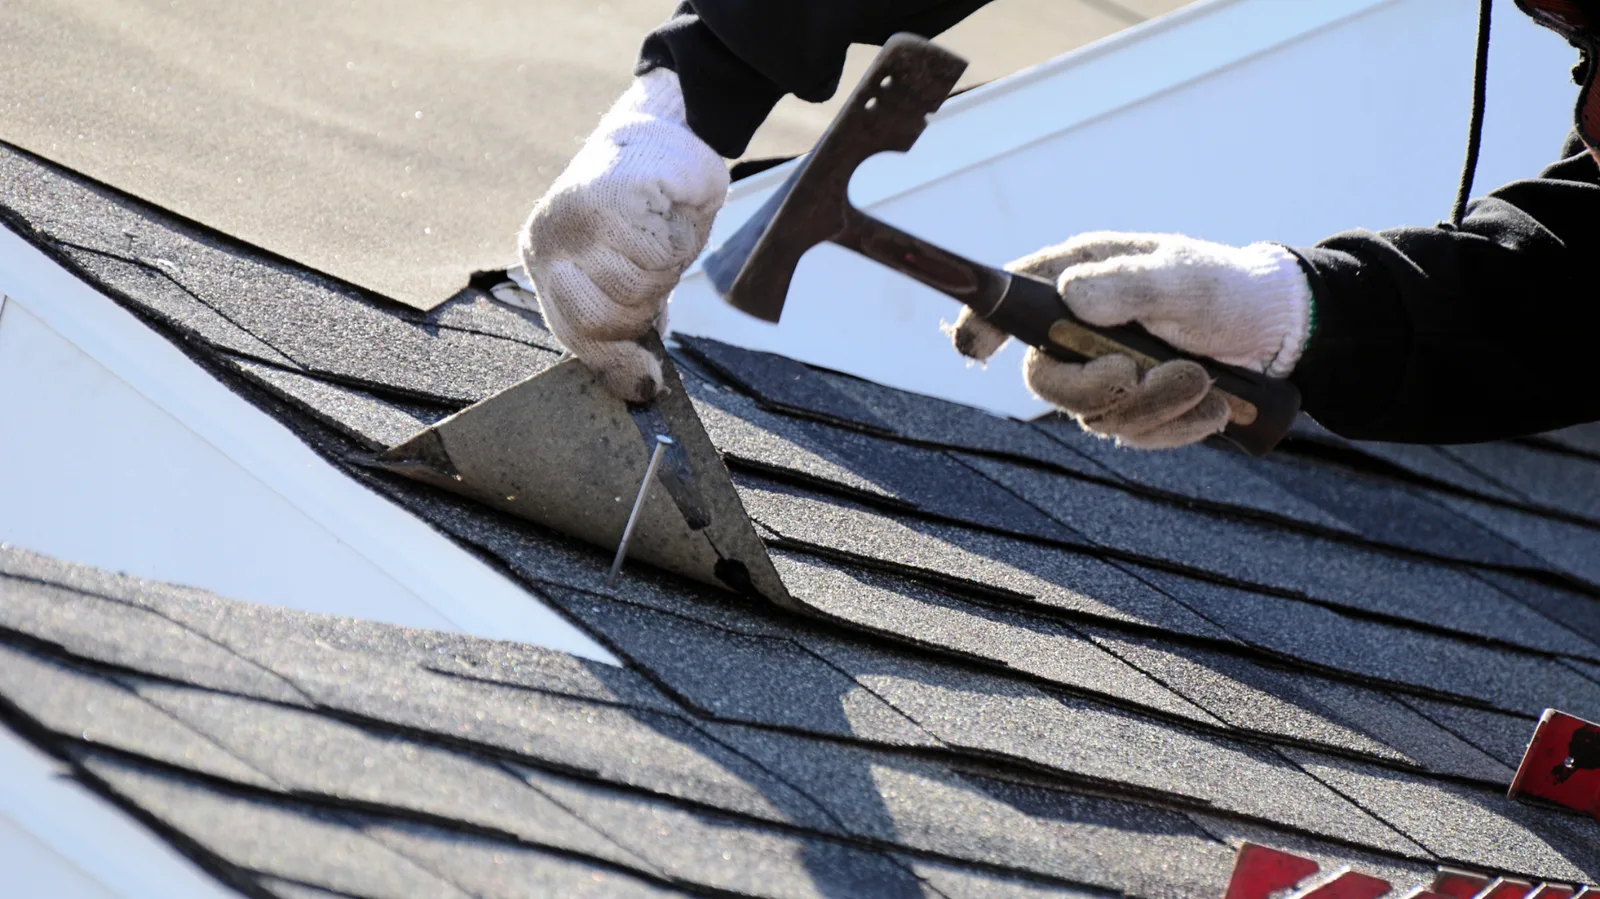
Boots, flashing, valleys and wind damage fixed at the entry point.
Repair a leak
Full tear-off with decking, flashing and ventilation done properly.
Plan a replacement
Free walked-roof inspection to assess the concern and discuss the work that fits.
Book an inspectionThe city publishes a boundary map covering the blocks around Main, Trinity, Front, Elm and Pacific. Check the map, then confirm the parcel with the Planning department at 101 E. Main St. before planning any change of material or colour.
A visible change to metal raises an architectural-review question inside the overlay. Confirm the current boundary and requirements with Planning before choosing the product. Outside the overlay, still confirm the applicable building permit and any other property restrictions.
Do not assume an additional covering is permitted or suitable. Existing layers add weight and conceal the deck; the applicable code, framing condition and selected product requirements determine the removal scope. Have those conditions established before agreeing to an overlay.
An interior view can help investigate leaks, framing and ventilation, but access and the scope of that work need to be agreed. You do not need to enter an attic to prepare for a free inspection. Share records or observations you already have.
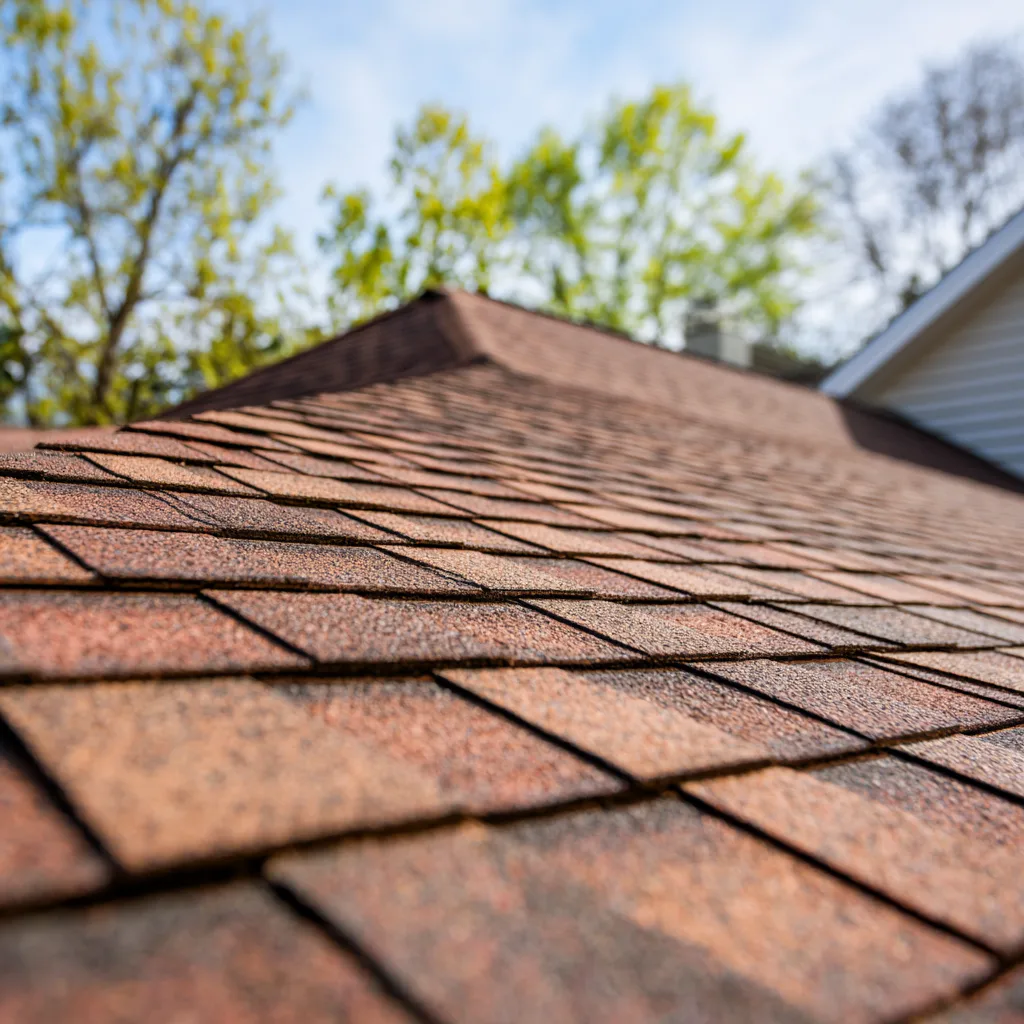
Tell us the street and what the roof is doing. Request a free inspection to discuss the visible condition, roof connections and any further investigation the work needs.